28 Chestnut Hill Ln, North East, MD 21901
- $285,000
- 3
- BD
- 1
- BA
- 1,170
- SqFt




- List Price
- $285,000
- Days on Market
- 0
- Status
- ACTIVE
- MLS#
- MDCC2022554
- Bedrooms
- 3
- Bathrooms
- 1
- Full Baths
- 1
- Living Area
- 1,170
- Lot Size (Acres)
- 0.31
- Style
- Cape Cod
- Year Built
- 1964
- County
- Cecil
- School District
- Cecil County Public Schools
Property Description
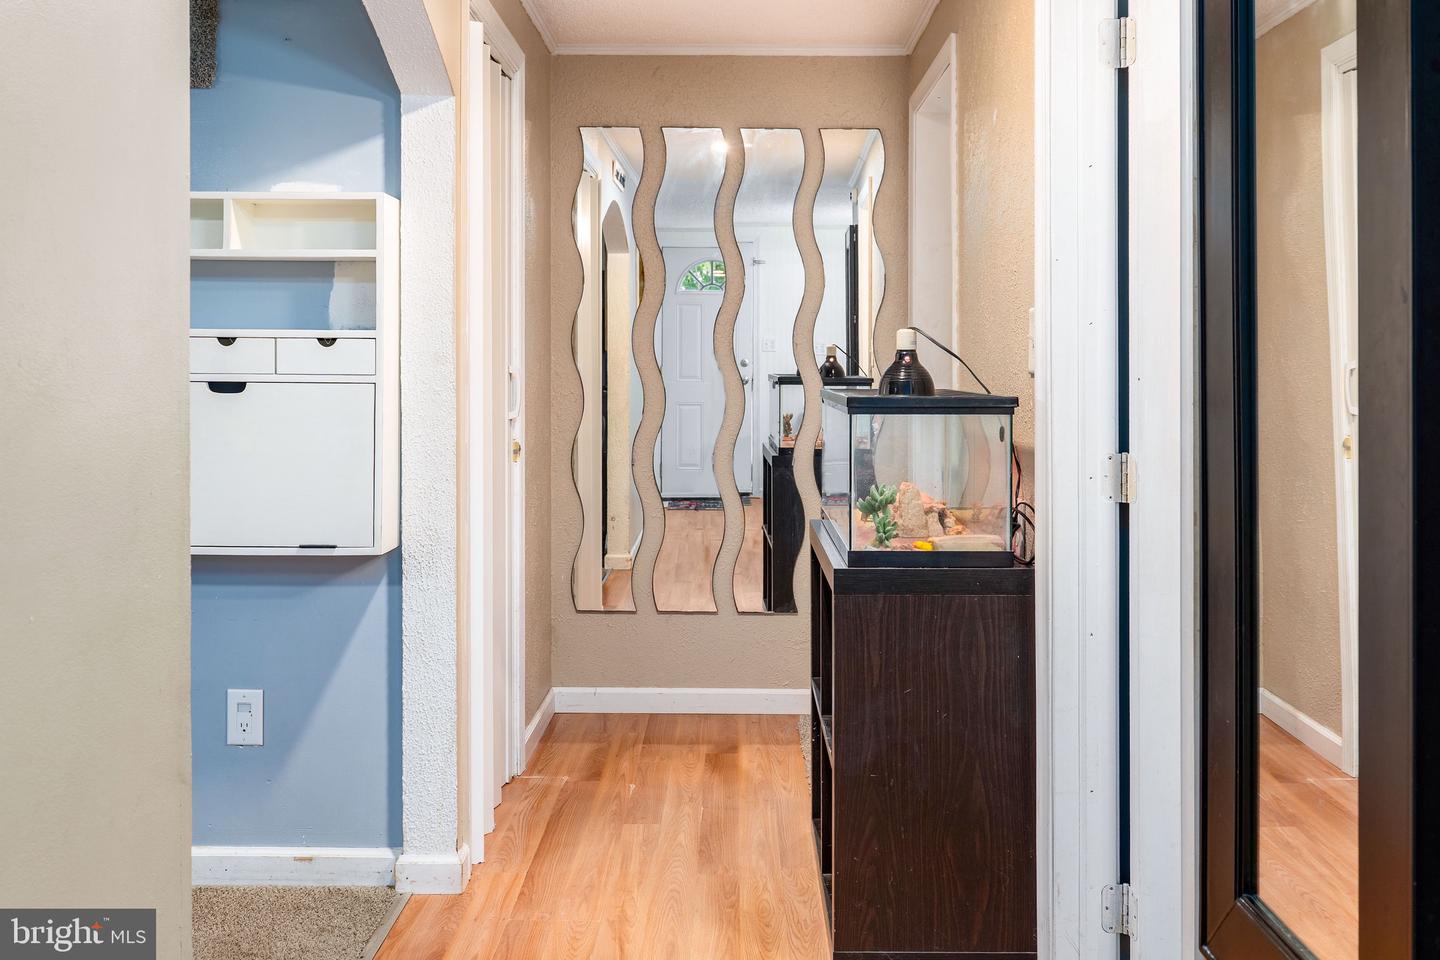
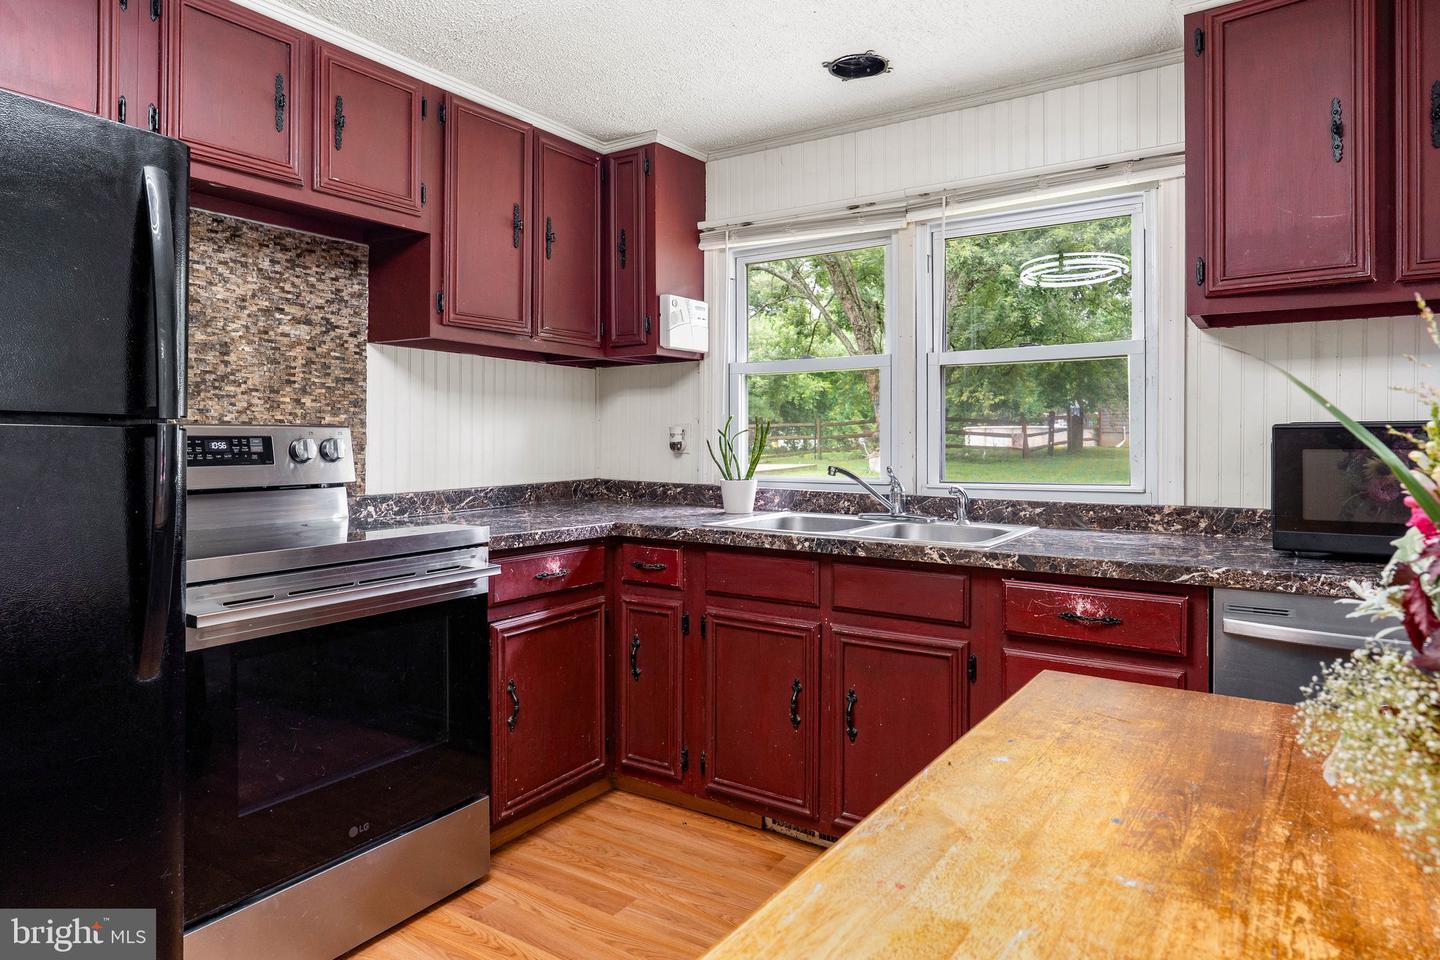
Welcome home to this charming 3 BR Cape Cod located in a private setting—with NO HOA to limit your lifestyle! From the moment you arrive, you’ll appreciate the sense of privacy and the feeling that you’ve found a place to truly call home. Step inside to a spacious living room bathed in natural light from the beautiful bay window, creating the perfect space to gather with family, celebrate holidays, or simply relax at the end of the day. The convenient entry-level bedroom offers flexibility for easy one-level living. Hardwood floors lie beneath the carpet. A separate main-level laundry room adds everyday convenience, while a built-in safe adds a unique touch for storing your valuables with peace of mind. The upper level features two generously sized bedrooms, offering comfortable retreats with plenty of space and a lot of extra room for storage. Outside, the generous sized yard offers plenty of space for backyard barbecues, gardening, playtime and relaxing!The detached shed with electricity is more than just storage—it could become your workshop, hobby space, craft room, or the perfect place to tackle your next project! Thoughtfully maintained with numerous recent upgrades, this home is ready for you to move in and start making memories. Updates include a new well, mini split systems, oven, dishwasher, dryer, hot water heater, sump pump, shed roof, exterior security cameras, and updated lighting throughout! This Cape Cod offers the perfect combination of privacy, charm, and modern conveniences. Come experience the feeling of home!
/u.realgeeks.media/kimmiebrealtor/ironvalleyrealestate_logo.jpg)
Additional Information
- Subdivision
- None Available
- Taxes
- $1351.91
- Interior Features
- Floor Plan - Traditional, Bathroom - Tub Shower, Built-Ins, Carpet, Ceiling Fan(s), Dining Area, Entry Level Bedroom, Kitchen - Eat-In, Wood Floors
- School District
- Cecil County Public Schools
- Flooring
- Carpet, Hardwood, Luxury Vinyl Plank
- Heating
- Heat Pump(s)
- Heating Fuel
- Electric
- Cooling
- Ductless/Mini-Split
- Roof
- Shingle
- Water
- Well
- Sewer
- Septic Exists
- Room Level
- Laundry: Main, Bedroom 1: Main, Bedroom 2: Upper 1, Kitchen: Main, Living Room: Main, Bathroom 1: Main, Bedroom 3: Upper 1
Mortgage Calculator
Listing courtesy of RE/MAX Chesapeake. Contact: