603 Naylors Run Rd, Havertown, PA 19083
- $394,900
- 3
- BD
- 1
- BA
- 1,024
- SqFt




- List Price
- $394,900
- Days on Market
- 0
- Status
- COMING SOON
- MLS#
- PADE2120640
- Bedrooms
- 3
- Bathrooms
- 1
- Full Baths
- 1
- Living Area
- 1,024
- Lot Size (Acres)
- 0.08
- Style
- Colonial
- Year Built
- 1946
- County
- Delaware
- School District
- Haverford Township
Property Description
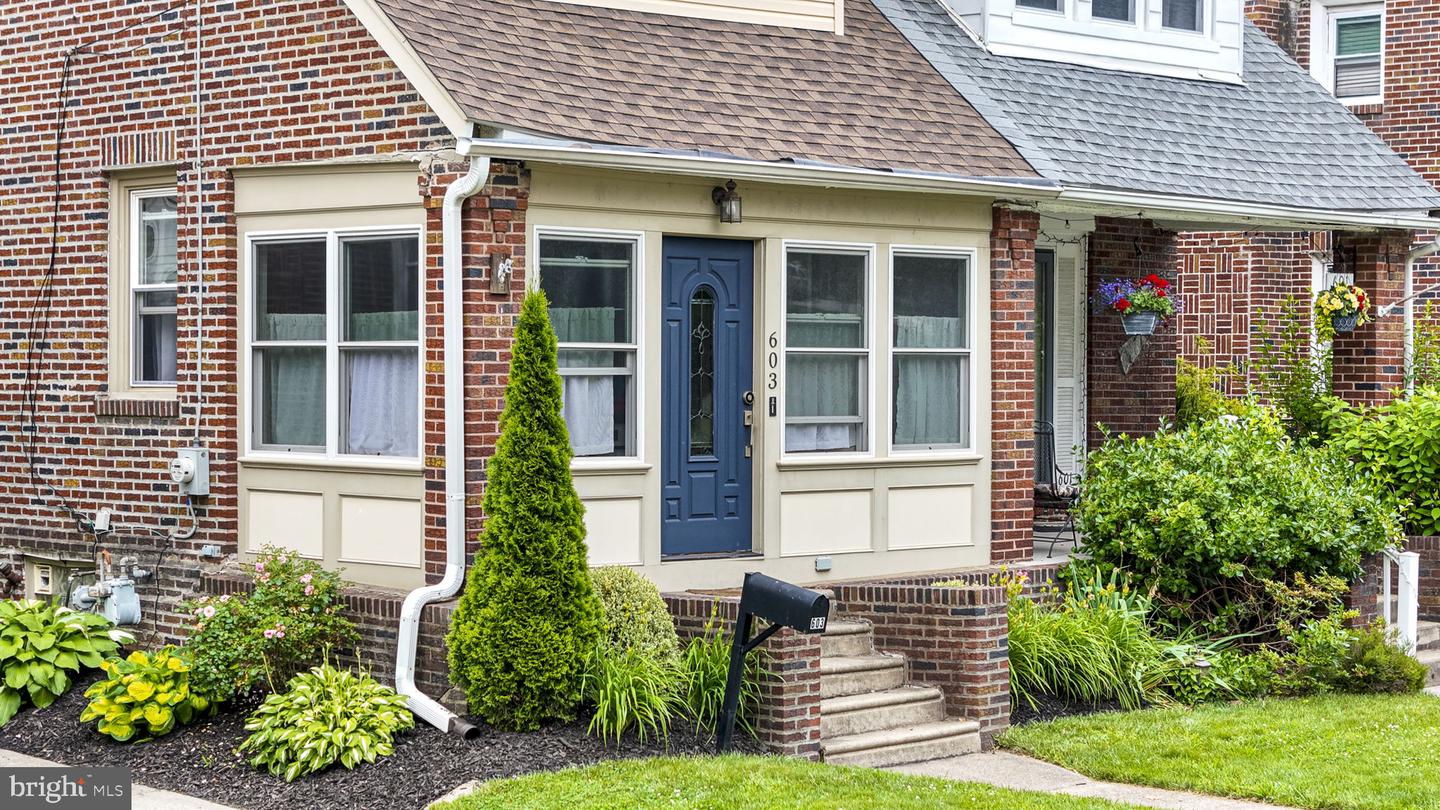
Welcome to 603 Naylors Run Road, a well-maintained twin offering charm, thoughtful updates, and a flowing floor plan. The cozy, enclosed front porch welcomes you home. Step into the main level featuring a connected layout, with the living room opening directly to the dining area and into the updated kitchen, creating a natural sense of openness throughout the first floor. The kitchen offers granite countertops, stainless steel appliances, recessed lighting, plenty of cabinet space, and a peninsula for additional counter space. Upstairs, you’ll find a primary bedroom with ample closet space, two additional bedrooms, and a full hall bath offering an updated vanity and cabinets. The partially finished basement includes laundry and additional storage space. Outside, enjoy the rear deck with a privacy wall, a fully fenced yard, and both a detached garage and shed - great for storage or hobbies. The location is hard to beat: walkable to multiple parks, restaurants, and public transit, with a bus stop at the end of the block and situated in the Haverford School District. Don’t miss out on this move-in ready home in a great neighborhood!
/u.realgeeks.media/kimmiebrealtor/ironvalleyrealestate_logo.jpg)
Additional Information
- Area
- Haverford Twp (10422)
- Subdivision
- None Available
- Taxes
- $6616
- Interior Features
- Ceiling Fan(s), Dining Area, Kitchen - Island, Recessed Lighting
- School District
- Haverford Township
- Fireplaces
- 1
- Fireplace Description
- Stone
- Garage
- Yes
- Garage Spaces
- 1
- Heating
- Steam
- Heating Fuel
- Oil
- Cooling
- Window Unit(s)
- Water
- Public
- Sewer
- Public Sewer
- Room Level
- Bedroom 2: Upper 1, Dining Room: Main, Living Room: Main, Primary Bedroom: Upper 1, Kitchen: Main, Other: Main, Bedroom 3: Upper 1, Full Bath: Upper 1
- Basement
- Yes
Mortgage Calculator
Listing courtesy of Keller Williams Real Estate -Exton. Contact: 6103634300