124 Peridot Dr, Chambersburg, PA 17202
- $420,000
- 5
- BD
- 3
- BA
- 2,540
- SqFt




- List Price
- $420,000
- Price Change
- ▼ $10,000 1784857292
- Days on Market
- 101
- Status
- ACTIVE
- MLS#
- PAFL2034118
- Bedrooms
- 5
- Bathrooms
- 3
- Full Baths
- 3
- Living Area
- 2,540
- Lot Size (Acres)
- 0.9
- Style
- Traditional
- Year Built
- 2025
- County
- Franklin
- School District
- Chambersburg Area
Property Description
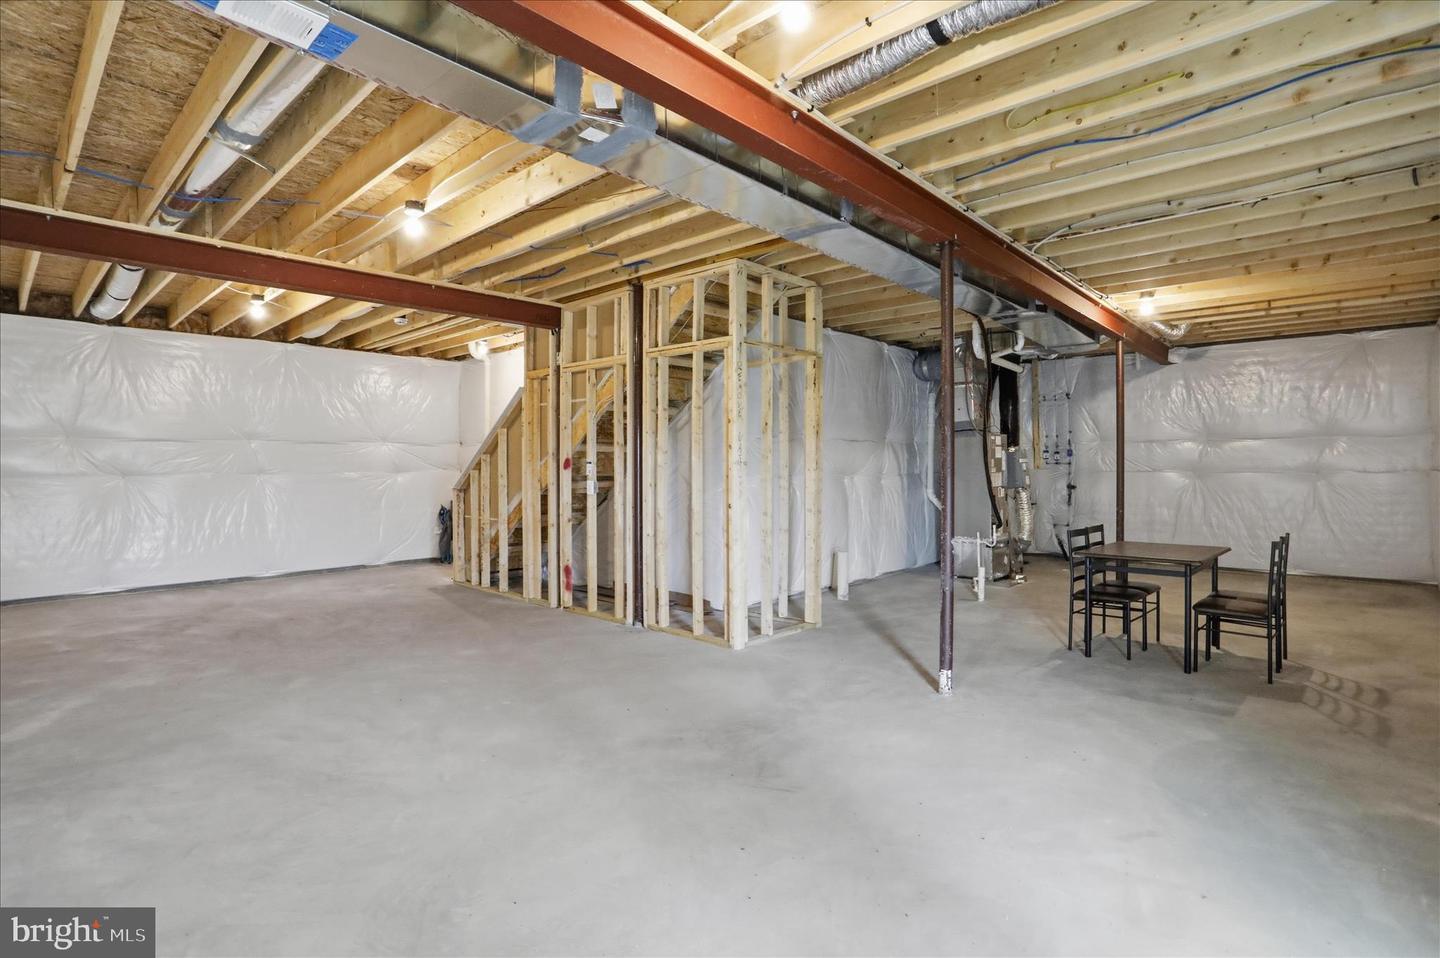
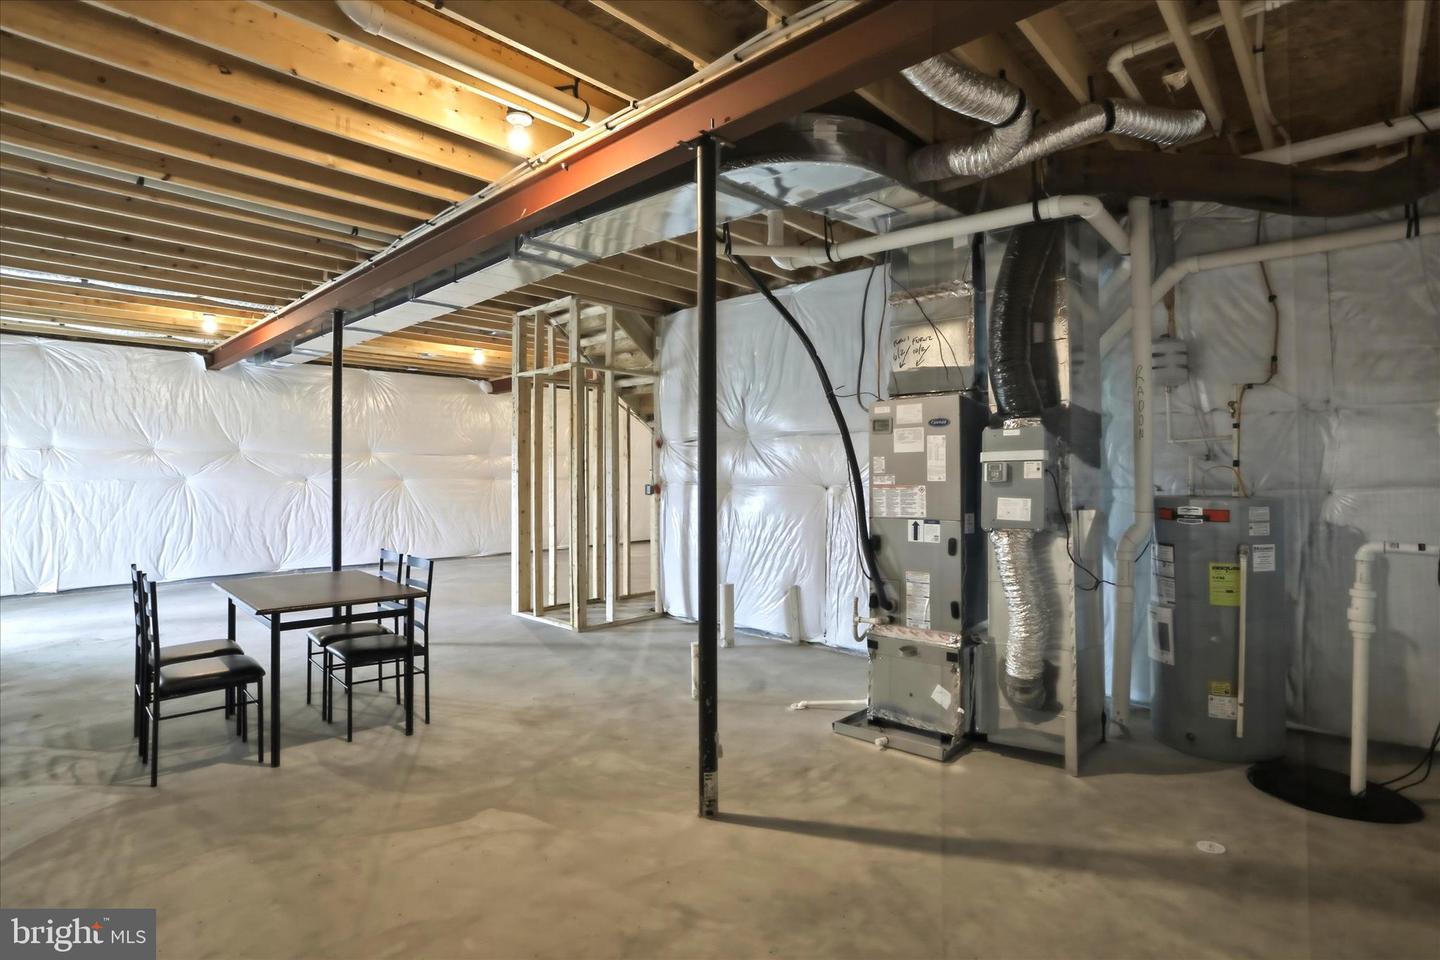
Take a look at the largest floorplan in the new community CHAMBER OVERLOOK with over 2,500 finished sq ft! This home offers a total of 5 bedrooms and 3 full bathrooms, including a convenient first- floor bedroom and full bath. NO HOA, sod on your entire lawn, and beautiful mountain views! The main level features a versatile office/ flex room, a spacious living area, and a dining area conveniently located next to a large kitchen with plenty of cabinets and a beautiful island- perfect for entertaining enjoy outdoor living on the low maintenance composite deck overlooking a nearly 1- acre lot. Upstairs, you'll find four bedrooms include walk-in closets and share a hall bath with a double vanity and two full bathrooms. The luxury owner's suite features a dual vanity bath and TWO walk-in closets. A loft area provides additional flexible living space and could easily be converted into another bedroom if desired. Additional highlights include a two- car attached garage, walkout basement, extra lighting package, and window treatments throughout. Only 10 minutes from I-81 and less than 30 minutes to Hagerstown and 45 minutes to Frederick Please remove shoes upon entering or place shoe coverings that are provided.
/u.realgeeks.media/kimmiebrealtor/ironvalleyrealestate_logo.jpg)
Additional Information
- Area
- Chambersburg Boro (14502)
- Subdivision
- Laurich Gems South
- Interior Features
- Carpet, Entry Level Bedroom, Kitchen - Island, Pantry, Recessed Lighting, Walk-in Closet(s), Bathroom - Walk-In Shower, Bathroom - Tub Shower, Kitchen - Eat-In
- School District
- Chambersburg Area
- Elementary School
- Hamilton Heights
- Middle School
- Chambersburg Area
- High School
- Chambersburg Area Senior
- Flooring
- Carpet, Luxury Vinyl Plank
- Garage
- Yes
- Garage Spaces
- 2
- Exterior Features
- Exterior Lighting
- View
- Trees/Woods
- Heating
- Forced Air, Programmable Thermostat
- Heating Fuel
- Electric
- Cooling
- Central A/C, Heat Pump(s)
- Roof
- Architectural Shingle
- Water
- Public
- Sewer
- Public Sewer
- Room Level
- Kitchen: Main, Living Room: Main, Additional Bedroom: Main, Bathroom 1: Main, Primary Bedroom: Upper 1, Primary Bathroom: Upper 1, Bathroom 3: Upper 1, Bedroom 3: Upper 1, Bedroom 4: Upper 1, Bedroom 5: Upper 1, Laundry: Upper 1, Loft: Upper 1, Office: Main
- Basement
- Yes
Mortgage Calculator
Listing courtesy of RE/MAX 1st Advantage. Contact: (717) 591-5555