TBB Wind River Dr Unit #GLENSHAW II, Chambersburg, PA 17202
- $349,990
- 3
- BD
- 3
- BA
- 1,562
- SqFt




- List Price
- $349,990
- Price Change
- ▼ $10,000 1787859108
- Days on Market
- 91
- Status
- ACTIVE
- MLS#
- PAFL2035442
- Bedrooms
- 3
- Bathrooms
- 3
- Full Baths
- 2
- Half Baths
- 1
- Living Area
- 1,562
- Lot Size (Acres)
- 0.45
- Style
- Traditional
- Year Built
- 2026
- County
- Franklin
- School District
- Chambersburg Area
Property Description
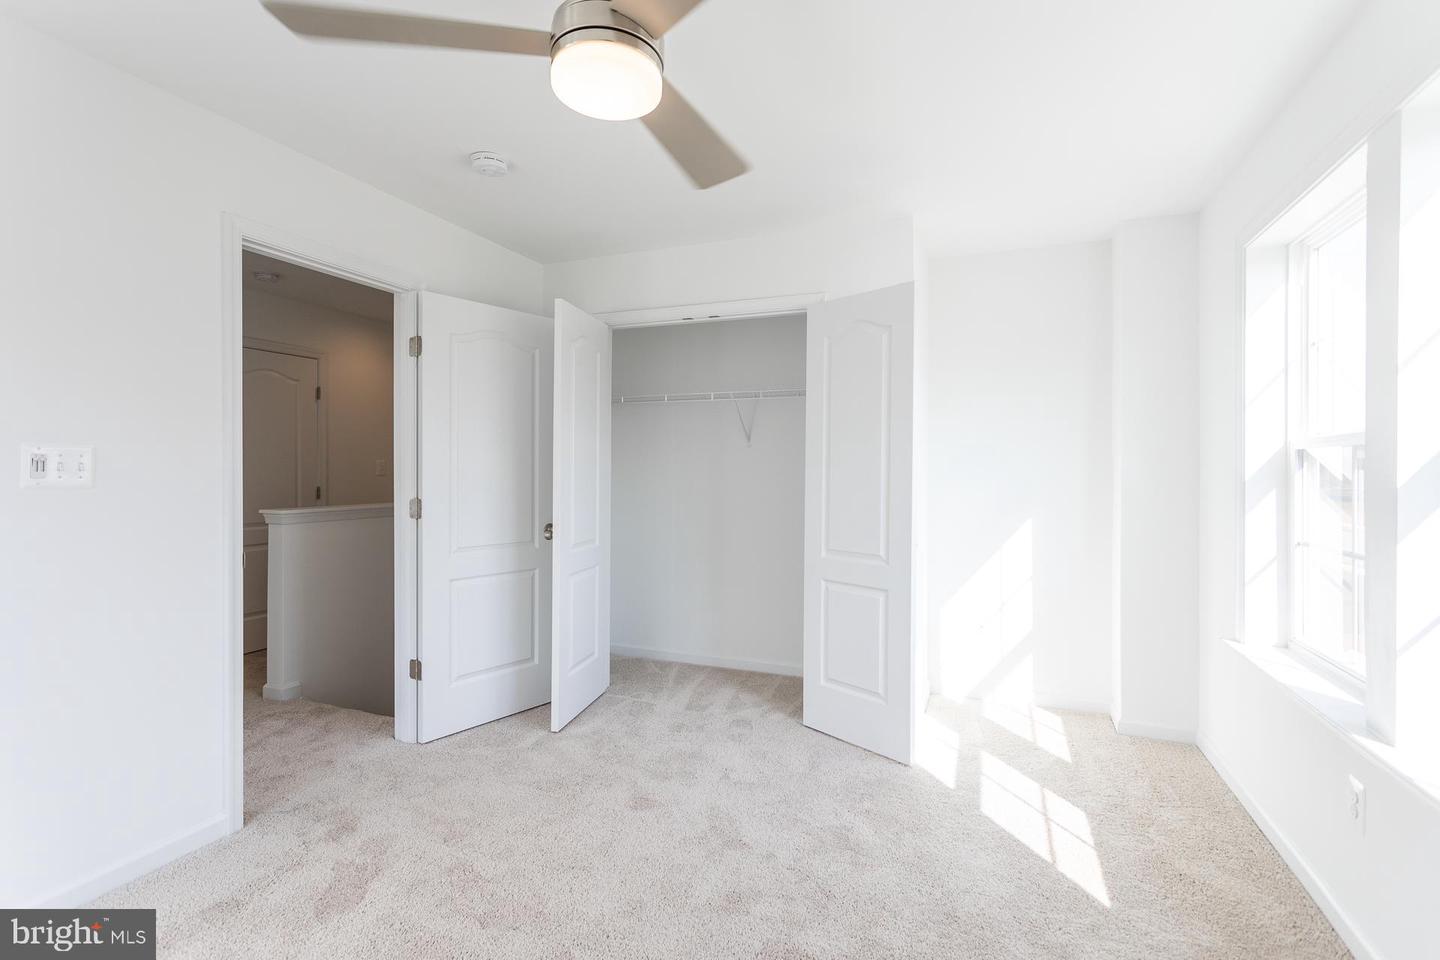
Discover the Glenshaw II, a beautifully designed single-family home that blends modern comfort, functional living spaces, and timeless style in the sought-after Spring View Farms community. This thoughtfully crafted floorplan offers an open-concept layout perfect for both everyday living and entertaining, featuring spacious gathering areas, a well-appointed kitchen with ample counter space, and seamless flow throughout the main level. Upstairs, the private primary suite provides a relaxing retreat complete with a generous walk-in closet and spa-inspired bath. Additional bedrooms offer flexibility for adjusting households, guests, home offices, or hobby spaces. Designed with today's lifestyle in mind, the Glenshaw II delivers the perfect balance of open living areas and private spaces, ensuring comfort and convenience for years to come. Located in Spring View Farms, residents enjoy spacious homesites and a peaceful neighborhood setting while remaining just minutes from shopping, dining, healthcare, parks, and Interstate 81. Surrounded by the natural beauty of Franklin County, this community offers the ideal combination of scenic surroundings and modern convenience. Whether you're commuting to work, entertaining friends, or simply enjoying life at home, the Glenshaw II provides the space, style, and location to make every day exceptional. *photos may not be of actual home. Photos may be of similar home/floorplan if home is under construction or if this is a base price listing.
/u.realgeeks.media/kimmiebrealtor/ironvalleyrealestate_logo.jpg)
Additional Information
- Area
- Hamilton Twp (14511)
- Subdivision
- Spring View Farms
- HOA Fee
- $40
- HOA Frequency
- Monthly
- Interior Features
- Family Room Off Kitchen, Combination Dining/Living, Combination Kitchen/Dining, Kitchen - Island, Recessed Lighting, Combination Kitchen/Living, Floor Plan - Open, Kitchen - Eat-In, Primary Bath(s), Walk-in Closet(s)
- School District
- Chambersburg Area
- Elementary School
- South Hamilton
- Middle School
- Chambersburg Area
- High School
- Chambersburg Area
- Garage
- Yes
- Garage Spaces
- 2
- Heating
- Programmable Thermostat, Heat Pump(s)
- Heating Fuel
- Electric
- Cooling
- Central A/C, Programmable Thermostat
- Roof
- Architectural Shingle
- Water
- Public
- Sewer
- Public Sewer, Grinder Pump
Mortgage Calculator
Listing courtesy of DRB Group Realty, LLC. Contact: 2404579391